Share this with your friends


+18434088977
Realty One Group Coastal
4921 Sierra Court, North Charleston, SC 29418
- $340,000
- 3
- BD
- 2
- BA
- 1,778
- SqFt


- List Price
- $340,000
- Status
- Active
- MLS#
- 26023770
- Year Built
- 1987
- Style
- Traditional
- Living Area
- 1,778
- Bedrooms
- 3
- Bathrooms
- 2
- Full-baths
- 2
- Subdivision
- Amberwood
- Acres
- 0.21
Property Description
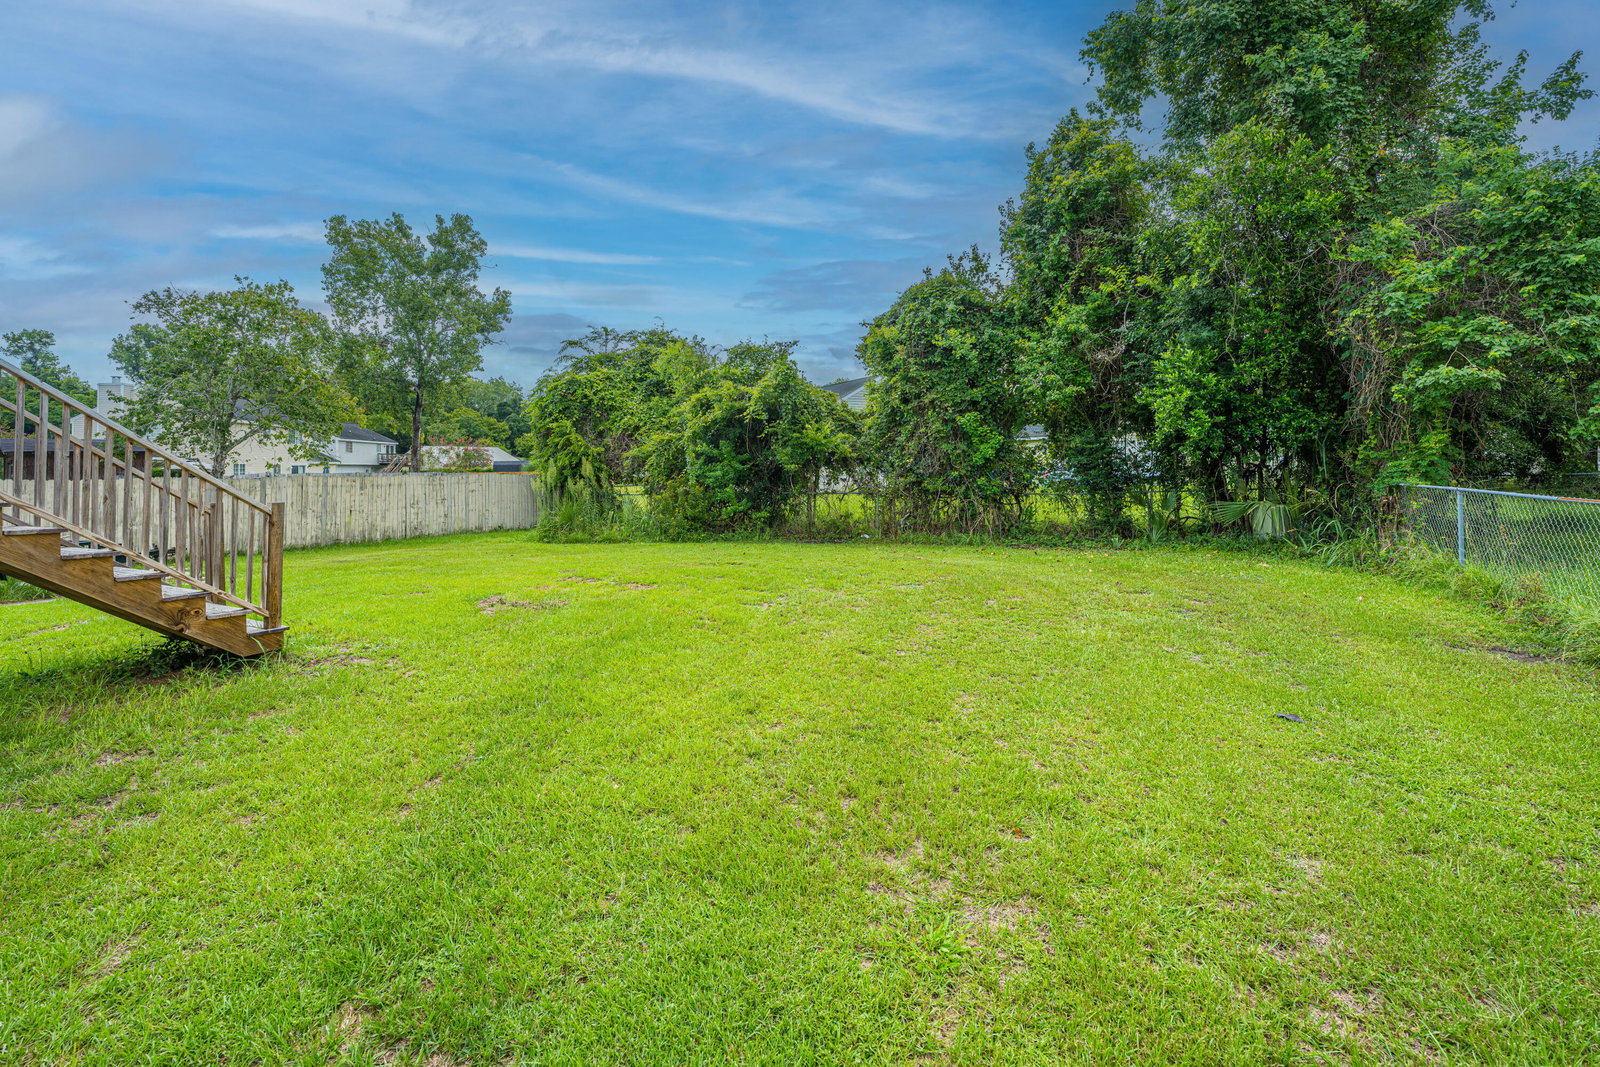
Room to spread out, on a quiet court, at a price that makes sense. 4921 Sierra Court gives you 1,778 square feet, 3 bedrooms and 2 baths in Amberwood, an established neighborhood off Lambs Road in North Charleston that's close to everything. Inside, the layout works the way you live. The main living area is bright and open to the kitchen, so cooking, catching up and hosting all happen in one space. The bedrooms sit apart from the main living area, so everyone gets some privacy. The lot is the standout and sits on a cul-de-sac. At roughly 0.21 acres, it's bigger than many homes at this price can offer. You're minutes from Charleston International Airport, Boeing, Joint Base Charleston, I-26 and I-526, with shopping and dining nearby. Getting downtown, to West Ashley or Summerville is easyOutside, you'll find additional space for relaxing, entertaining, or enjoying the Lowcountry weather. The North Charleston location provides convenient access to Dorchester Road, Charleston International Airport, Boeing, Joint Base Charleston, shopping, dining, and major routes connecting North Charleston with downtown Charleston, West Ashley, Summerville, and other parts of the Charleston metro area. For those moving to North Charleston, SC or searching for a home in a central Charleston-area location, 3421 Sierra Court offers a combination of comfortable living space, outdoor space, and accessibility to many of the area's major destinations. Whether you're purchasing your first home, looking for a little more space, or simply want a property in a central Charleston-area location, 3421 Sierra Court is one you'll want to see in person. ***Use Seller's Preferred Lender to buy this home and receive an incentive towards your closing costs or rate buydown!***
Additional Information
- Levels
- Split-Level
- Lot Description
- 0 - .5 Acre
- Interior Features
- Family, Living/Dining Combo, Utility
- Construction
- Vinyl Siding
- Floors
- Laminate, Wood
- Roof
- Metal
- Cooling
- Central Air
- Heating
- Central
- Foundation
- Slab
- Parking
- Off Street, 1 Car Garage
- Elementary School
- Hunley Park Elementary School
- Middle School
- Jerry Zucker
- High School
- Stall
Mortgage Calculator
Listing courtesy of Listing Agent: Jason Cartin from Listing Office: Carolina One Real Estate. 843-779-8660